Modular Kitchen Design in Dhaka | YC Interior & Builders
A kitchen is one of the most important parts of your home. It should look beautiful, offer enough storage, and make cooking easy every day. A well-planned modular kitchen helps you use your space wisely while keeping everything neat and organized.
YC Interior & Builders helps homeowners explore modern kitchen interior design solutions based on their space, needs, style, and budget. Whether you have a small apartment kitchen or a large family kitchen, the right design can improve both comfort and function.
If you are looking for modular kitchen design in Dhaka, we can discuss your kitchen layout, cabinet style, storage needs, countertop options, and overall design goals.
Our aim is to help you plan a kitchen that fits your home and supports your daily routine.
Ready to plan your kitchen? Contact YC Interior & Builders to discuss your project.
Who We Are — YC Interior & Builders
YC Interior & Builders is an interior design and construction business based in Matikata, near ECB Chattar, Dhaka, Bangladesh. We help clients plan and improve residential and commercial spaces through interior design, furniture, finishing, and related construction services.
We understand that every home has different kitchen needs. Some families need more storage and cooking space. Others want a modern kitchen with clean cabinets, smart lighting, and a simple look.
Our approach starts with understanding your requirements. We consider the kitchen size, available space, preferred materials, storage needs, and budget before discussing suitable design options.
Our kitchen design services can cover:
- Modular kitchen layout planning
- Custom kitchen cabinets and drawers
- Wall-mounted and base cabinets
- Kitchen countertops and backsplashes
- Storage solutions for small kitchens
- Kitchen lighting and ceiling design
- Space for kitchen appliances
- Kitchen renovation and finishing
The exact services depend on your project requirements and the agreed scope of work.
Learn more about YC Interior & Builders and contact our team to discuss your kitchen interior project.
Our Modular Kitchen Design Services in Dhaka
Every kitchen has different requirements. We can discuss modular kitchen designs based on your room size, cooking habits, storage needs, preferred style, and budget.
L-Shaped Kitchen Design
An L-shaped kitchen uses two connected walls to create a practical cooking area. It can work well in many apartments and family homes in Dhaka.
This layout can provide space for cabinets, countertops, a sink, and cooking appliances while leaving room for movement.
U-Shaped Kitchen Design
A U-shaped kitchen uses three connected sides to create more countertop and storage space. It may suit medium or large kitchens where there is enough room to move comfortably.
This layout can help separate food preparation, cooking, and cleaning areas.
Straight Kitchen Design
A straight kitchen places the main cabinets, countertop, sink, and cooking area along one wall. It is a practical choice for small apartments and compact kitchens.
With suitable cabinets and smart storage, this layout can help make a small kitchen more functional.
Parallel Kitchen Design
A parallel kitchen has two facing counters with a walkway between them. This layout can provide separate areas for food preparation, cooking, and cleaning.
The walkway should have enough space for comfortable movement and easy access to cabinets and appliances.
Kitchen Drawers and Smart Storage
Good storage can help keep your kitchen neat and make daily cooking easier. Depending on your requirements, your kitchen may include:
- Pull-out drawers for utensils and cooking tools
- Shelves for plates, cups, and bowls
- Pantry units for groceries
- Corner storage solutions
- Overhead cabinets
- Cutlery organizers
- Tall storage units for larger items
The best storage plan depends on your available space and how you use your kitchen.
Kitchen Backsplash and Wall Finishes
A backsplash helps protect the wall behind the sink and cooking area. It can also add color, texture, and style to your kitchen.
Depending on your design, options may include tiles, stone-look finishes, and other suitable wall materials. The choice should balance appearance, cleaning, and durability.
Modern Modular Kitchen Design
Modern modular kitchens often feature clean lines, simple cabinet doors, organized storage, and balanced colors.
Popular design ideas may include wood-look finishes, neutral shades, modern handles, and suitable lighting. We consider the style of your home so the kitchen complements the rest of your interior.
Small Kitchen Design for Apartments
Small kitchens need careful planning to make the most of every available area. Tall cabinets, compact layouts, organized drawers, and suitable appliance placement can improve storage and movement.
Our approach focuses on creating a kitchen that feels organized and comfortable without making the room look crowded.
Our Modular Kitchen Design Work Process
A clear work process helps you make better decisions and avoid confusion during your kitchen project.
Consultation & Requirement Planning
We begin by discussing your kitchen, preferred style, storage needs, appliance requirements, and budget. You can share your floor plan, room measurements, inspiration photos, or ideas for your new kitchen. These details help define the project scope.
Site Review & Measurements
The kitchen layout depends on the available space and the location of doors, windows, plumbing, electrical points, and ventilation. A site review helps identify these details before the design is finalized. Accurate measurements also help reduce problems when cabinets and countertops are installed.
Kitchen Layout & Design
The next step is to plan the cabinet arrangement, work surfaces, appliances, and storage areas. Depending on your kitchen, possible layouts include:
- Straight kitchen: Cabinets and work areas along one wall.
- L-shaped kitchen: Cabinets along two connected walls.
- U-shaped kitchen: Work areas along three sides.
- Parallel kitchen: Two facing rows of cabinets.
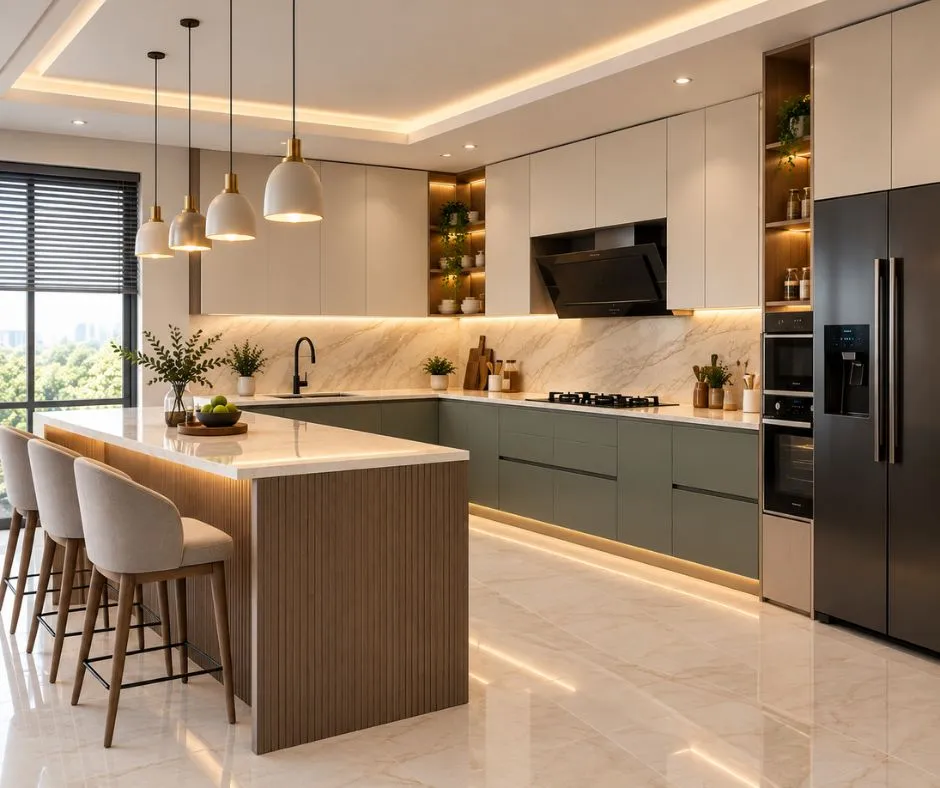
- Island kitchen: An island added where enough space is available.
The best layout depends on your room size, access, cooking habits, and budget.
Material Selection & Quotation
After the layout is agreed upon, review the cabinet finish, board type, hardware, countertop, backsplash, and other materials. The quotation should clearly explain the work included and the expected cost. Before approval, confirm measurements, materials, payment stages, installation details, and the expected timeline.
Cabinet Production & Installation
Once the design and quotation are approved, the agreed work can move forward. Depending on the project, this may include cabinet preparation, countertop work, hardware installation, lighting, and other finishing tasks. Careful measurements and proper coordination help ensure that the units fit the available space.
Final Inspection & Handover
At the final stage, review the installed cabinets, drawers, doors, hardware, countertops, and other included items. Check that doors open properly, drawers move smoothly, and the finished surfaces meet the agreed requirements. Record any remaining corrections and handle them according to the project agreement. The exact process depends on the services included in your project.
Why Choose YC Interior & Builders for Modular Kitchen Design?
Choosing the right kitchen design company in Dhaka can make a big difference to your project. Your kitchen needs to look good, but it must also work well for daily cooking and cleaning.
Kitchen Design Based on Your Needs
Every family uses its kitchen differently. Before choosing cabinets or colors, think about how many people cook, how much storage you need, and which appliances you use most often.
We encourage clients to share these details before finalizing a design.
This helps guide decisions about cabinet sizes, drawer placement, work surfaces, and storage areas.
Smart Space Planning
A kitchen should allow you to move between the sink, cooking area, refrigerator, and preparation space without unnecessary steps.
Good planning can help:
- Keep cooking tools close to where you need them.
- Create clear walking paths.
- Use corners and vertical spaces.
- Place appliances in practical locations.
- Keep work surfaces clear.
- Make small kitchens feel more organized.
For small apartment kitchen design in Dhaka, smart space planning is especially important because every section needs to serve a purpose.
Custom Kitchen Cabinets and Storage
Cabinets are a key part of modular kitchen design. The right layout can make daily tasks easier and reduce clutter.
Depending on your needs, your kitchen may include drawers, wall cabinets, tall units, corner storage, and separate spaces for utensils and food supplies.
The cabinet material, hardware, finish, and size should match your budget and expected use.
Modern and Practical Design Options
A modern kitchen does not need too many decorative features. Clean lines, balanced colors, good lighting, and well-planned cabinets can create a stylish look.
Popular options include:
- White and wood-tone cabinets
- Neutral colors with dark accents
- Handleless cabinet designs
- Simple backsplash patterns
- Under-cabinet lighting
- Minimalist kitchen layouts
- Easy-to-clean surfaces
We recommend choosing a design that suits your home instead of following a trend that may not fit your needs.
Material Selection for Everyday Use
Kitchen materials should be selected with care because they face heat, moisture, spills, and regular cleaning.
When choosing materials, consider:
- Moisture resistance
- Heat exposure
- Scratch resistance
- Ease of cleaning
- Durability of cabinet hardware
- Maintenance requirements
- Total project cost
For example, cabinet boards should suit the kitchen environment, while countertops should be selected based on their strength, cleaning needs, and appearance.
The right material depends on its quality, installation, and daily care.
Budget-Focused Kitchen Planning
A beautiful kitchen can be planned at different budget levels. The final cost depends on the kitchen size, cabinet design, materials, hardware, countertops, appliances, and installation work.
We recommend setting a budget before choosing finishes. Start with the features you need most, then consider optional upgrades.
Ask for a written quotation that explains the included work, material specifications, installation charges, payment terms, and any extra costs.
Modular Kitchen Design Cost in Dhaka
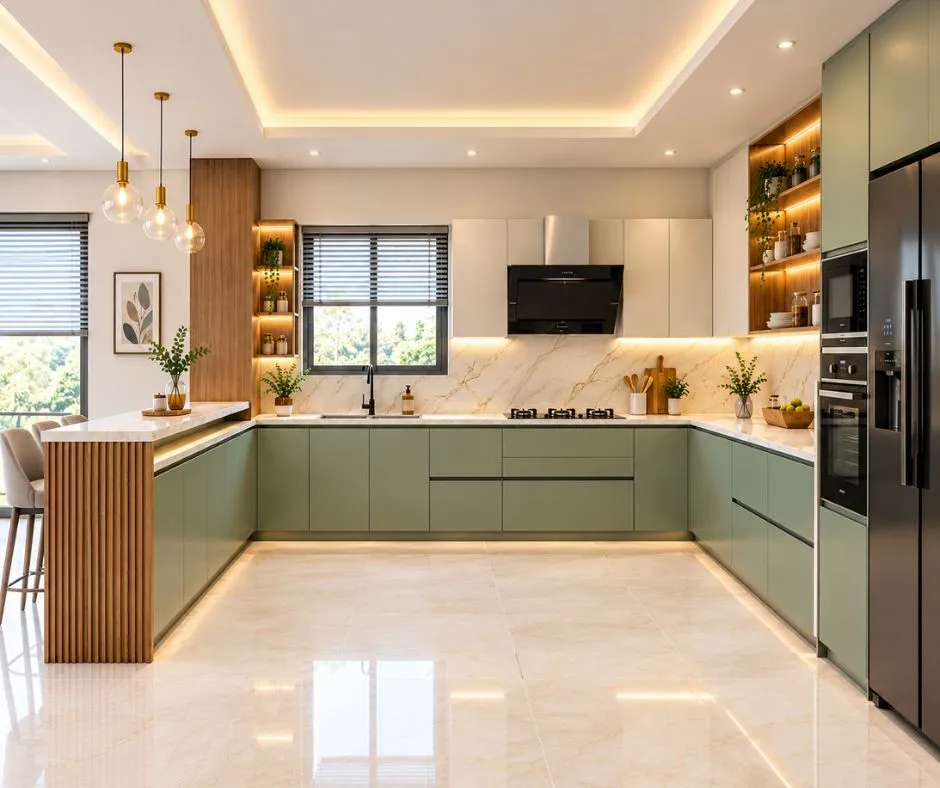
The cost of a modular kitchen in Dhaka depends on the design, size, materials, and installation needs. There is no single price that fits every home.
Important cost factors include:
- Kitchen dimensions and cabinet quantity
- Cabinet board and surface finish
- Hardware, hinges, and drawer systems
- Countertop material
- Backsplash and wall finishing
- Lighting and electrical changes
- Plumbing adjustments
- Appliance requirements
- Installation and other labor costs
How to Plan Your Kitchen Budget
- Measure the available kitchen space.
- List the cabinets and storage units you need.
- Choose materials that fit your budget and daily use.
- Compare the quality and cost of hardware.
- Ask for a detailed written quotation.
- Confirm installation, delivery, and payment terms.
- Keep a reserve for unexpected work.
If you are comparing modular kitchen prices in Dhaka, make sure you compare similar materials and services. A low price may not include the same hardware, countertop, or installation work as another quotation.
Contact YC Interior & Builders to discuss your kitchen requirements and request a project-specific estimate.
Frequently Asked Questions
A modular kitchen uses planned cabinet units and storage sections to organize your kitchen. It can improve storage, make daily tasks easier, and help you use available space more effectively.
The cost depends on kitchen size, cabinet materials, hardware, countertops, and installation work. A detailed quotation based on your measurements is the best way to understand your project’s cost.
A straight or L-shaped layout can work well in many small kitchens. The right choice depends on the room dimensions, doors, windows, plumbing, and appliance locations.
Choose materials based on moisture resistance, durability, cleaning needs, and budget. The quality of the board, surface finish, and installation also affects how well the cabinets perform.
Kitchen cabinet colors, finishes, handles, storage units, and layout can often be customized according to your space, preferences, and budget.
The timeline depends on the design, material availability, cabinet production, site conditions, and installation work. Confirm the expected schedule with the company before starting.
We can discuss luxury kitchen design options, including custom cabinets, selected premium finishes, organized storage, and lighting. The final scope depends on your requirements and budget.
You can contact YC Interior & Builders to discuss kitchen renovation and related interior work. The available services will depend on the property and the agreed project scope.
Share your kitchen measurements or floor plan, preferred style, storage needs, and estimated budget. Then contact YC Interior & Builders to discuss the next steps.
Let's plan a kitchen that fits your home, your lifestyle, and your budget.
Plan Your Modular Kitchen With YC Interior & Builders
A well-designed kitchen should make cooking easier, improve storage, and match the style of your home. With the right layout, cabinet design, materials, and lighting, you can create a kitchen that looks good and works well every day.
If you are looking for a modular kitchen designer in Dhaka, YC Interior & Builders is ready to discuss your ideas and project requirements.
- Phone: +880 1806-975440
- Email: ycinteriorbuilders@gmail.com
- Address: 547/2, Lift 4, ECB Chattar, Matikata Road, Dhaka 1206, Bangladesh
Let's plan a kitchen that fits your home, your lifestyle, and your budget.
Plan Your Modular Kitchen With YC Interior & Builders
A well-designed kitchen should make cooking easier, improve storage, and match the style of your home. With the right layout, cabinet design, materials, and lighting, you can create a kitchen that looks good and works well every day.
If you are looking for a modular kitchen designer in Dhaka, YC Interior & Builders is ready to discuss your ideas and project requirements.
- Phone: +880 1806-975440
- Email: ycinteriorbuilders@gmail.com
- Address: 547/2, Lift 4, ECB Chattar, Matikata Road, Dhaka 1206, Bangladesh